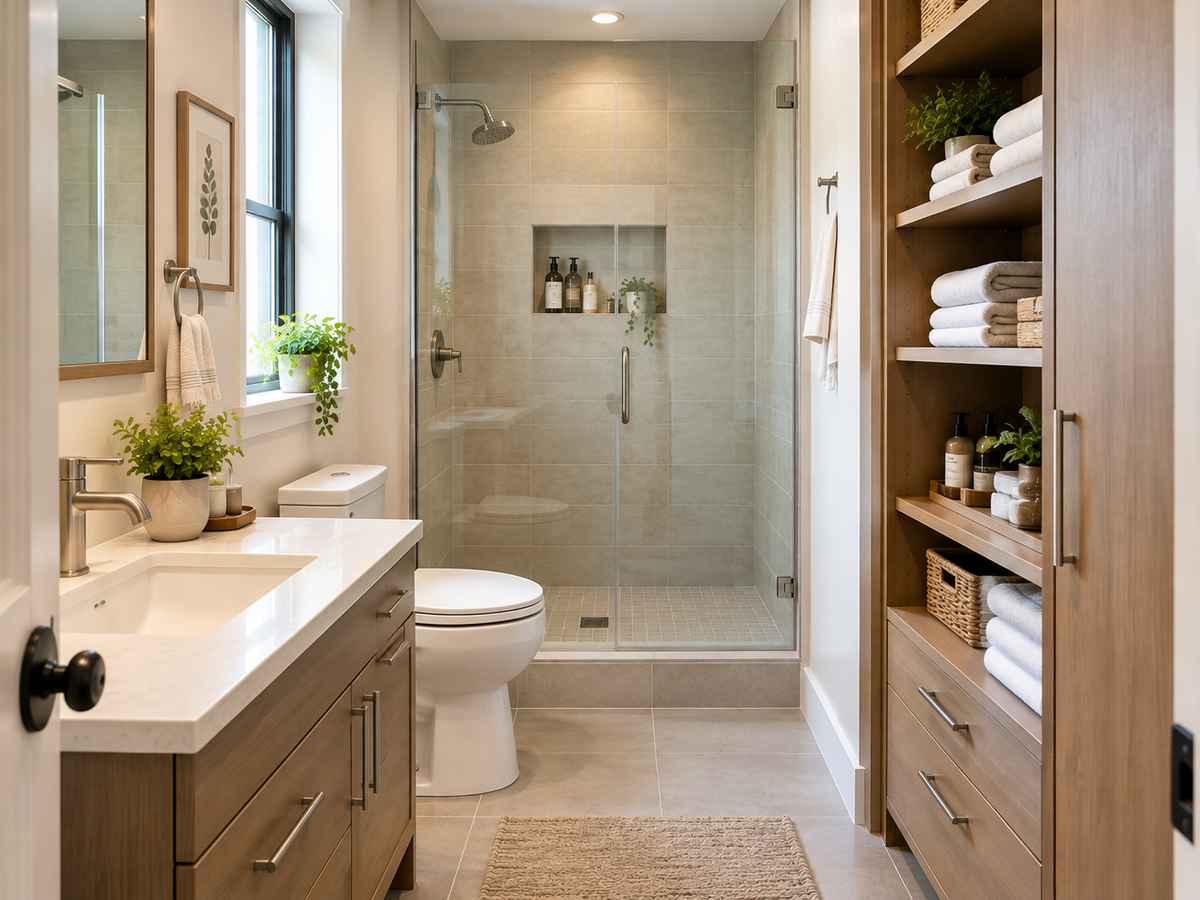
If your towels end up on the floor and your toothpaste has to share space with every other bathroom product, you’re dealing with a problem many small-home owners know well. Limited square footage does not mean you have to live with constant clutter. The right small bathroom with closet ideas can turn even a five-by-seven bathroom into a space that stores spare linens, toiletries, and everyday essentials without feeling crowded.
This guide covers practical ways to plan a closet for a tiny bathroom, choose doors that protect your floor space, fit storage near a shower, decide whether a walk-in closet makes sense, and make existing cabinets or shelves look like part of the design rather than an afterthought.
Why Bathroom Closet Storage Matters More in Small Spaces
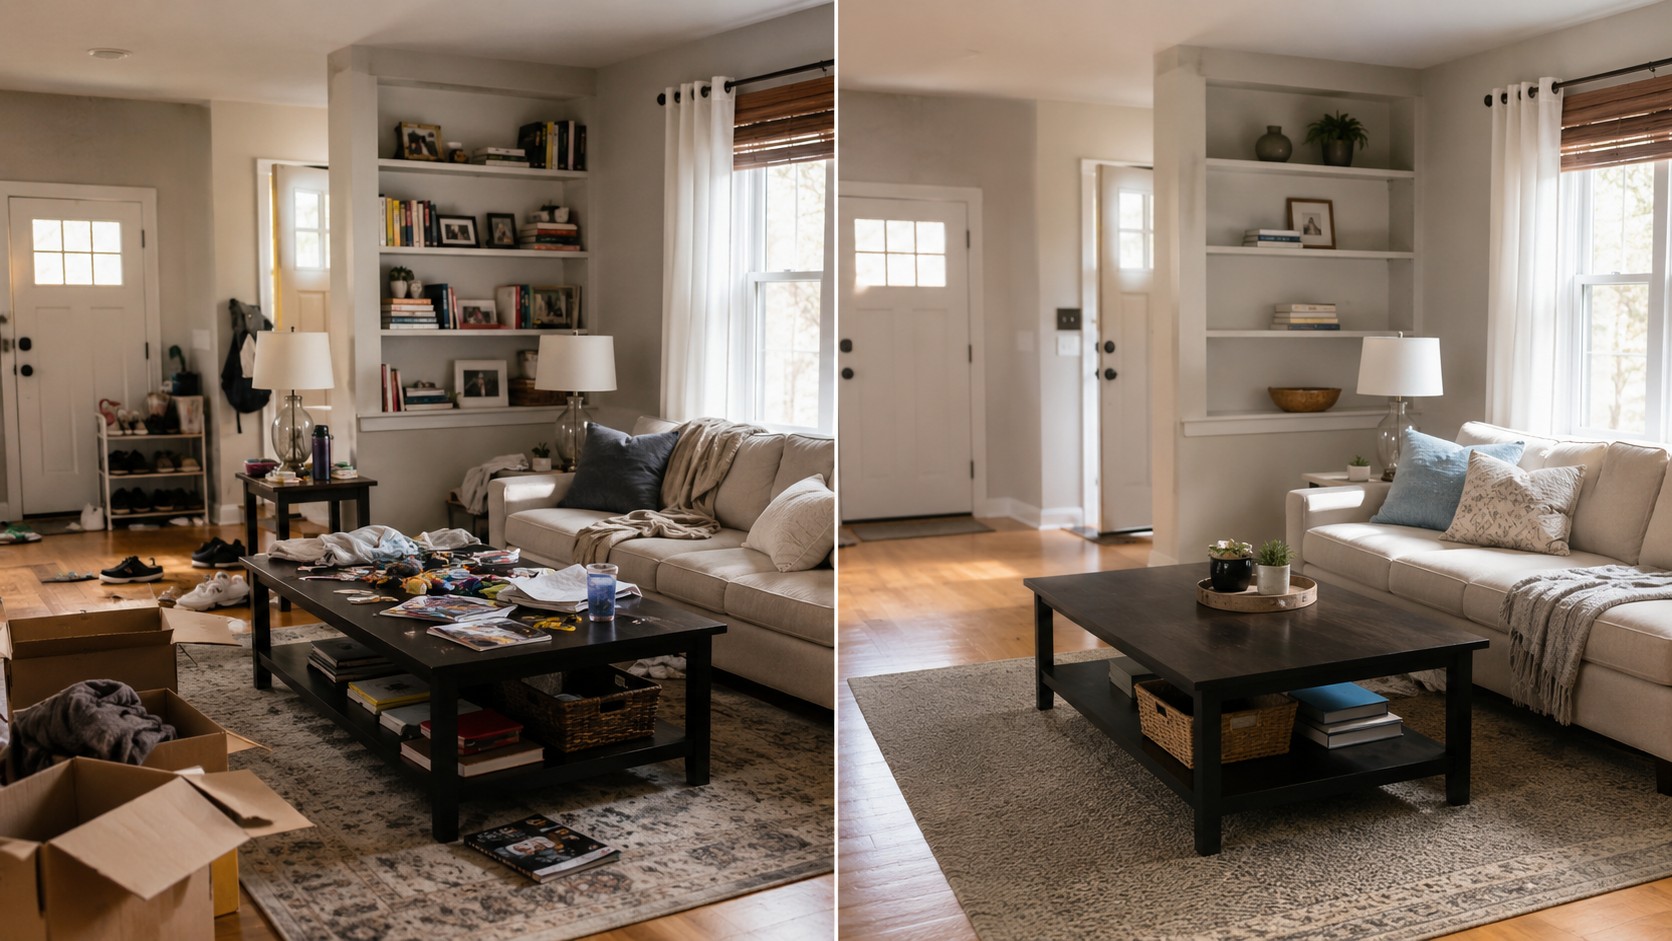
A cluttered bathroom feels smaller because every item takes up visual and physical space. Bottles around the sink, folded towels without a home, and loose personal care items all compete for the same limited area.
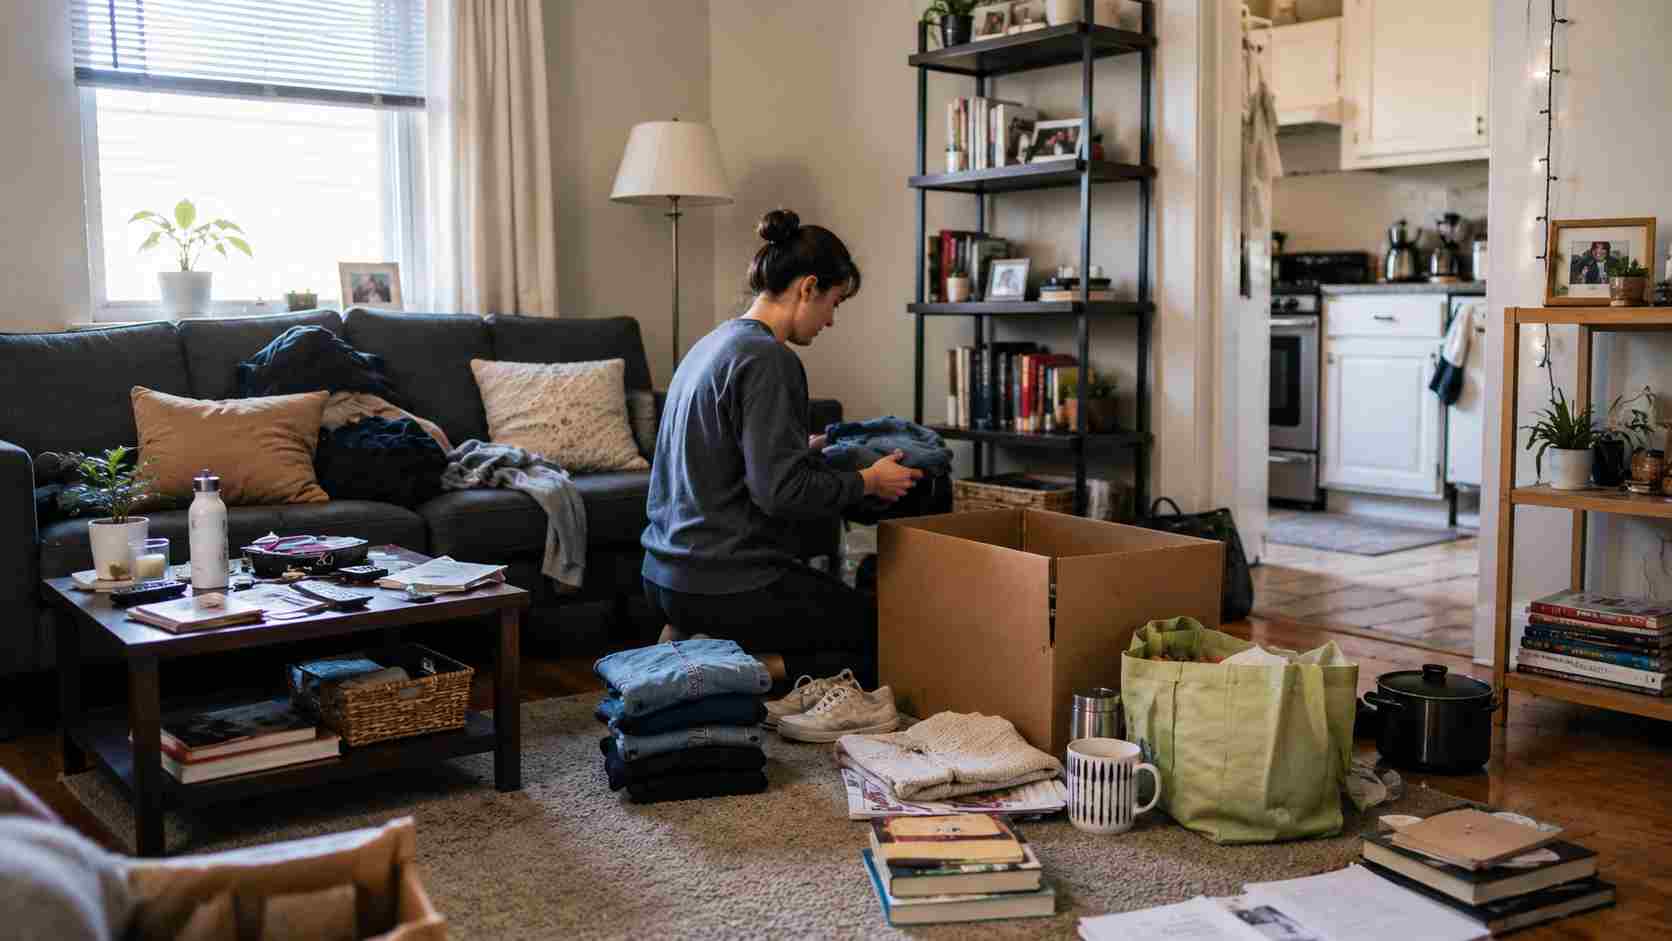
Storage changes how the room works. Instead of trying to make the bathroom bigger, the goal is to give each item a place that matches how often it is used. Decluttering the bathroom first can make this process easier, while a well-planned closet, cabinet, or shelving system can remove daily clutter without changing the room’s footprint.
The 80/20 Rule for Bathroom Closets
About 80% of the items you use every day (toothbrushes, face wash, razors, and similar essentials) should stay close to where you use them. The other 20%, including extra toilet paper, backup toiletries, and cleaning products, belongs in storage areas that are easier to access occasionally.
Sorting items this way prevents a common storage mistake: creating a closet that looks organized but still forces you to keep everyday products on the counter.
Vertical Space Is Your Biggest Untapped Asset
Small bathrooms often leave most of their wall height unused. A narrow floor-to-ceiling cabinet, tall storage tower, or stacked shelving system can add capacity without taking away walking space.
The unused area above eye level is often the easiest place to gain storage because it uses space that was already there.
Small Bathroom with Closet Ideas and Shower: Making the Two Coexist
Adding a closet beside an existing shower is one of the biggest layout challenges in a small bathroom with closet ideas and shower designs. The goal is not simply to add more furniture, but to create storage that works with the room’s movement while keeping moisture under control. Proper home ventilation and indoor moisture management are especially important in these layouts because enclosed storage near a shower can be exposed to higher humidity levels.
A closet should fit into the bathroom’s traffic pattern rather than interrupt it. Positioning storage carefully, allowing airflow, and choosing moisture-resistant materials can help protect the closet and the items stored inside.
1. Recess the Closet Into a Stud Wall
When a shower shares a wall with an interior space, a recessed storage niche between the studs can create a shallow closet without taking up floor space. These spaces are usually around 4 to 6 inches deep, which is enough for towels, bath products, and folded robes.
Because the storage sits inside the wall, the shower area keeps its open appearance and the room does not lose walking space.
2. Use the “Dead Zone” Behind the Door
The area behind a bathroom door is often ignored, even though it can hold useful storage. A slim over-the-door or behind-the-door unit can create room for towels and toiletries without affecting shower clearance.
Some units are only about 6 inches deep, which makes them practical for tight layouts.
3. Choose a Sliding or Pivoting Shower Enclosure
A traditional hinged shower door needs enough room to swing open. In a small bathroom, that clearance can prevent you from adding storage nearby.
A sliding or pivoting enclosure removes that swing area and may leave enough space for a narrow closet unit along the adjacent wall.
Small Bathroom with Walk-In Closet Designs: Is It Worth the Footprint?
A walk-in closet inside a bathroom may sound like something only large primary suites can accommodate, but some smaller layouts can make it work with careful planning. The bigger question is whether the storage gained is worth the floor space it takes away.
How Much Room a Walk-In Really Needs
A functional walk-in closet needs enough space to step inside, move around, and reach stored items comfortably. The minimum is about 15 square feet, along with at least 24 inches of clearance in front of shelves or hanging areas.
In a bathroom that measures under 40 square feet, that amount of space takes up a large portion of the room. Because of that, walk-in designs usually make more sense in bathrooms of 60 square feet or larger, or in layouts where the closet extends into an adjoining area such as a bedroom.
4. The Reach-In Alternative
A reach-in closet provides many of the same storage benefits without requiring space to walk inside it. Instead of entering the closet, you access everything from the outside.
For a small bathroom with walk-in closet ambitions, a reach-in design is often the more practical option. Floor-to-ceiling shelving can still provide plenty of storage while keeping everything within easy reach.
Worth Knowing
Closet preferences often reflect how people think about storage throughout the home. One widely cited housing survey found that more than half of respondents would choose an extra walk-in closet over an extra bathroom. The bedroom closet, rather than the bathroom, is also the area many people identify as their most cluttered space.
That does not mean a bathroom closet needs to handle every storage need in the house. Its job is simply to keep bathroom-related items organized and accessible.
Small Bathroom Closet Door Ideas That Save Space
Closet doors can determine whether a small bathroom layout works well or feels crowded. A poorly chosen door can take away the space gained through careful storage planning. These small bathroom closet door ideas focus on reducing clearance needs while keeping the design practical.
5. Bifold Doors for Narrow Openings
Bifold doors fold inward as they open, so they require less space than a traditional hinged door. They work especially well for narrow linen closets or cupboards positioned near a vanity.
6. Sliding Barn-Style Doors
Sliding doors move along a track above the closet opening, so they do not need floor space to swing outward. Barn-style hardware has become common in small bathroom cupboard ideas because the door itself can become part of the room’s design.
Matte black or brass hardware paired with a light-colored door creates a finished look instead of making the storage feel like a temporary solution.
7. Curtain or Woven Panel Fronts
Open shelving does not always need a traditional door. A curtain attached to a tension rod or a woven panel can hide clutter while using very little space and costing less than a full door system.
This approach works well for small bathroom pantries where a cabinet door may feel too heavy for the room.
8. Pocket Doors for New Builds or Full Renovations
For bathrooms being renovated down to the studs, a pocket door can slide into the wall cavity and remove door clearance requirements completely.
It usually costs more than other options, but it is the only choice that permanently eliminates the space needed for a swinging door.
Small Bathroom Linen Closet and Cupboard Ideas for Everyday Organization
A closet only solves the storage problem if the inside is organized well. Without a system, clutter simply moves from the counter to the shelves.
These small bathroom linen closet ideas and small bathroom closet organization ideas focus on a practical system: keeping everyday items within reach and storing less-used supplies in less accessible areas.
9. Zone by Frequency, Not by Category
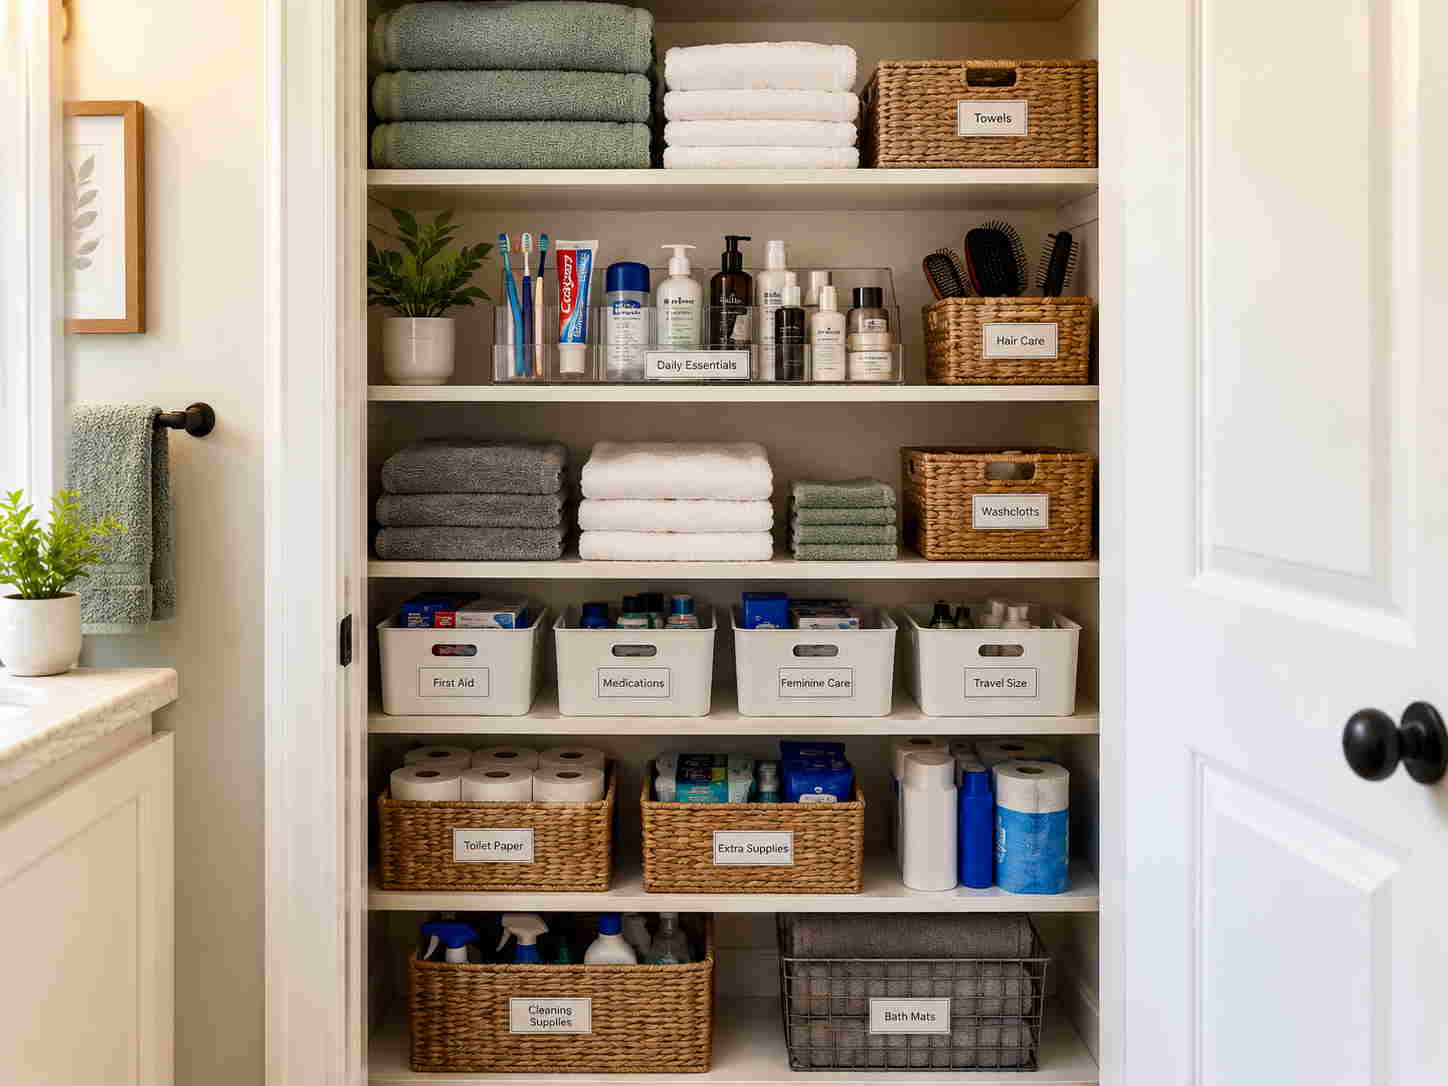
Instead of grouping everything only by item type, organize the closet around daily habits. Keep everyday products at eye level, weekly-use items slightly higher or lower, and rarely used supplies (such as holiday hand towels or extra cleaning products) on the top shelf or inside labeled bins.
This makes frequently used items easier to find and keeps less important supplies from taking over prime storage space.
10. Use Stackable Bins for Small Bathroom Dresser Alternatives
When a built-in closet is not practical, a small bathroom dresser or a small chest of drawers for bathroom use can provide similar organization in a smaller area.
Two or three shallow drawers can hold rolled towels, extra toiletries, and hair tools. Since a dresser looks more like furniture than traditional storage, some homeowners prefer the appearance.
11. Label Everything at Toddler Height (Literally)
In family bathrooms, labels placed where children can read them make it easier for kids to return items to the correct place. This simple approach helps keep a linen closet organized over time instead of only immediately after cleaning.
12. Don’t Forget Bathroom Storage Under Sink Ideas
The cabinet beneath the sink is often the busiest storage area in the bathroom and one of the easiest places for clutter to build up.
Pull-out drawer inserts, tiered organizers for cleaning products, and tension-rod shelves can make better use of the vertical space inside the cabinet. The same zoning approach used in a closet works here too.
Small Bathroom Cloakroom and Pantry-Style Storage for Tight Corners
Not every small bathroom has enough room for a dedicated closet. In tighter layouts, storage ideas borrowed from cloakrooms and kitchens can make awkward spaces more useful.
These small bathroom cloakroom ideas focus on using overlooked corners and narrow areas that would otherwise remain empty.
13. Corner Towers for Wasted Corners
A tall, narrow corner cabinet can fit into the unused space where two walls meet. These corner towers work well in very small bathroom layouts because they add storage volume without extending into the room.
14. Pull-Out Pantry-Style Racks
Kitchen-inspired pull-out racks can also work in bathrooms. A narrow rack, sometimes only 6 inches wide, can fit beside a vanity or toilet and provide multiple shelves that slide outward.
This is the foundation of many small bathroom pantry ideas because it works in spaces where a traditional cabinet door would not.
15. Over-the-Toilet Etageres
An etagere placed over the toilet uses vertical space that is already available. Open shelving creates a lighter look, while a closed cabinet version provides a closet-like appearance without needing door clearance.
16. Sophisticated Bathroom Storage Solutions for Powder Rooms
Powder rooms have different storage challenges because they usually lack a shower but often have very little room for furniture.
The most sophisticated bathroom storage solutions are often the ones that disappear into the design. A mirror that opens into a shallow medicine cabinet or a vanity with one deep drawer instead of open shelving can keep the room looking organized without adding visual clutter.
Comparing Your Closet Options at a Glance
| Closet Type | Minimum Space Needed | Best For | Typical Cost Range | Door Clearance Needed |
| Recessed wall niche | 4–6 in. depth, no added footprint | Towels, small toiletries | $150–$500 | None (open shelving) |
| Reach-in closet | 12–24 in. depth | Linens, cleaning supplies | $300–$1,200 | Bifold or sliding recommended |
| Walk-in closet | 15+ sq. ft. | Full linen and robe storage | $1,500–$5,000+ | Standard hinged or pocket door |
| Corner tower cabinet | 12–18 in. per side | Bottles, rolled towels | $100–$400 | Minimal (hinged, narrow swing) |
| Over-the-toilet etagere | Width of toilet tank only | Everyday toiletries | $60–$250 | None to minimal |
| Under-sink cabinet insert | Fits existing cabinet | Cleaning supplies, backstock | $20–$120 | Uses existing cabinet door |
Use this table as a guide rather than a strict formula. Many organized small bathrooms combine two or three storage solutions instead of depending on a single closet type.
Decorating the Storage You Already Have
Once the storage layout works, the next step is making it look intentional. A closet or cabinet should hide clutter without becoming another place where clutter collects.
If you’re wondering how to decorate a bathroom vanity or how to decorate a bathroom cabinet without adding extra maintenance, a few simple habits help. Keep open surfaces limited to a few useful items, use containers made from one or two matching materials, and replace mismatched original packaging with coordinated dispensers when possible.
These same bathroom vanity decor ideas work whether the vanity sits beside a larger closet or serves as the bathroom’s only storage area.
FAQ: People Also Ask
Do small bathrooms need a separate closet, or is a cabinet enough?
A cabinet usually handles everyday items, but even a shallow closet can provide space for bulkier supplies like spare towels and toilet paper. Most small bathrooms work best with both options instead of depending only on the vanity cabinet.
What’s the minimum width for a small bathroom closet door?
A functional bifold or sliding closet door can work with about 18 to 24 inches of wall width. A standard hinged door typically needs 30+ inches to open without interfering with the room.
Can I add a walk-in closet to an existing small bathroom without renovating?
Usually not without some renovation. A true walk-in closet needs roughly 15 square feet of dedicated space. For most existing small bathrooms, a reach-in closet or corner tower is a more realistic option because it does not require moving walls.
What should never go in a bathroom closet?
Avoid placing medications, electronics, or moisture-sensitive items on the lowest shelves near the floor. Bathroom closets are exposed to more humidity than many other storage areas, so those items should be stored higher or kept in sealed containers.
How do I stop a small bathroom closet from feeling cluttered again after a few weeks?
Organize the closet according to how often items are used, then spend a few minutes each week putting things back into their assigned areas. Most recurring clutter happens when items are returned to the closest empty spot instead of their proper zone.
Is a walk-in closet worth it in a small bathroom, or should I stick with cabinets?
The answer depends on the bathroom’s total size. If the space is under 50 square feet, a walk-in closet usually takes away more usable floor space than it adds in storage. Cabinets, a reach-in closet, or a corner tower often provide more storage-per-square-foot in that situation.
What’s the best material for a humid bathroom closet?
Moisture-resistant materials such as PVC-coated MDF, sealed plywood, or powder-coated metal handle humid conditions better than raw wood or particleboard, which may warp or swell over time.
Do open shelves or closed cabinets work better for small bathroom storage?
Open shelves make a small bathroom feel more open, but they require regular tidying because everything stays visible. Closed cabinets and curtain-front storage hide clutter, although using too many enclosed units can make a small room feel tighter.
Conclusion
The right small bathroom with closet ideas are not about adding more square footage. They are about choosing storage that fits the space already available.
A recessed niche or corner tower can handle everyday clutter in a tight layout. A reach-in closet with a bifold or sliding door can provide much of the storage people want from a walk-in design without requiring the same footprint. Regular five-minute resets also keep storage systems from becoming overwhelmed.
Start with the area causing the most frustration, whether that is the space behind the door, the cabinet under the sink, or an unused corner. Fixing that one problem often makes the rest of the bathroom easier to organize.